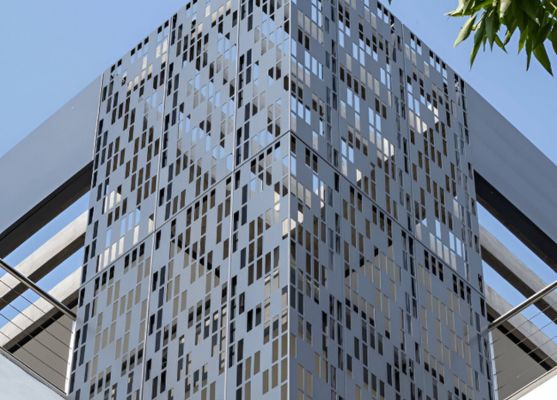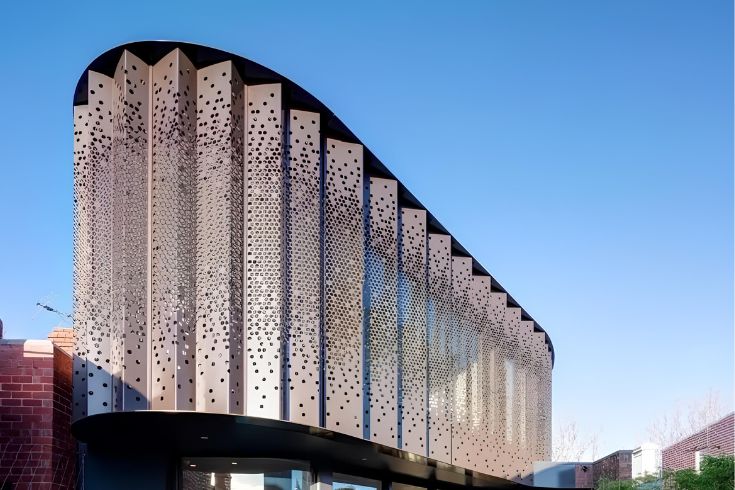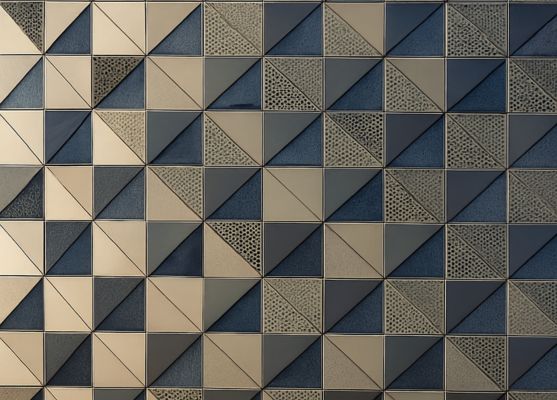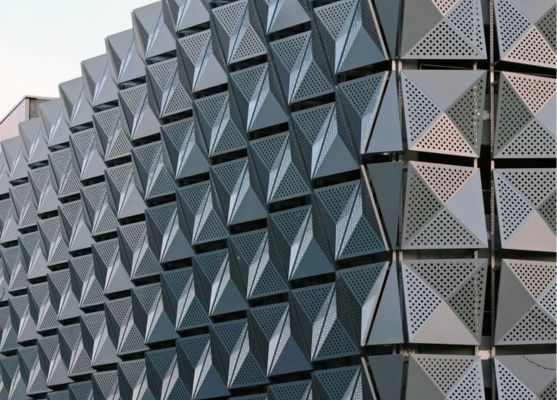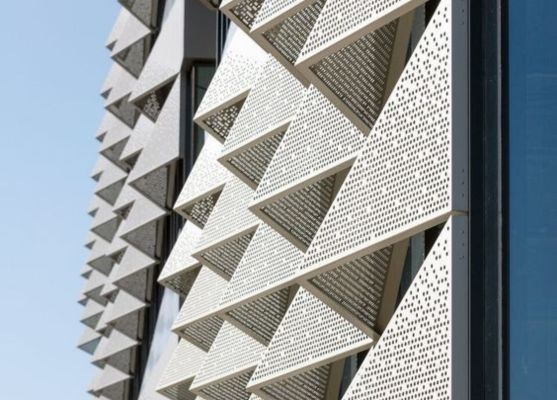
Perforation Facade uses CNC-punched metal panels — aluminium, mild steel, or stainless — where every hole is placed with purpose. The open area ratio controls how much light passes through, how much air circulates, and how much of the interior is visible from outside. At night the effect reverses: interior lighting turns the facade into a luminous, glowing screen.
Aluminium 5052-H32 · MS · Stainless 304
Extruded Aluminium T-Section or Hat Profile
A4 Stainless · Concealed or Exposed Rivet Option
Round · Square · Slot · Hexagonal · Custom Artwork
10% – 65% — specified per acoustic + visual brief
Shop drawings + IS 875 engineer cert. — no extra cost
By day you see out more than others see in, while daylight filters through.
Keeps air moving for car parks, plant rooms and stairwells.
Geometry, gradients, logos or modern jali inspired by Indian craft.
As an outer skin, it shades the wall and glass behind it.
Pick a standard or custom pattern; we set the open area for your light and airflow needs.
CNC punching or laser cutting, then folding and finishing.
Panels are fixed to a sub-frame with an air gap (double skin) or as a free-standing screen.
Round, square or slot holes in regular grids.
Hole size changes across the panel for a fade effect.
A photo or logo reproduced through varied hole sizes.
Traditional Indian patterns reinterpreted in metal.
Lower open area (10–25%) gives more privacy and shade. Higher open area (30–50%) gives more airflow and views — common for car parks, where ventilation requirements may set a minimum. We size it to your needs.
Yes. Image perforation varies the hole sizes like pixels, so a logo or photo appears across the panels.
By day you generally see out more than people see in, because outside is brighter. At night, with interior lights on, the effect reverses — so plan lighting accordingly.
Not fully. They are a screen, not a waterproof layer, so a weatherproof wall or drainage is needed behind. For weather-protected openings, louvers are the better choice.
Aluminium is light, corrosion-resistant and takes most finishes. Stainless steel suits premium or coastal sites. Corten gives a rustic patina. Galvanised steel is a budget option for utility areas.
Our facade specialists respond within one business day with a cost estimate and initial direction.
WhatsApp us