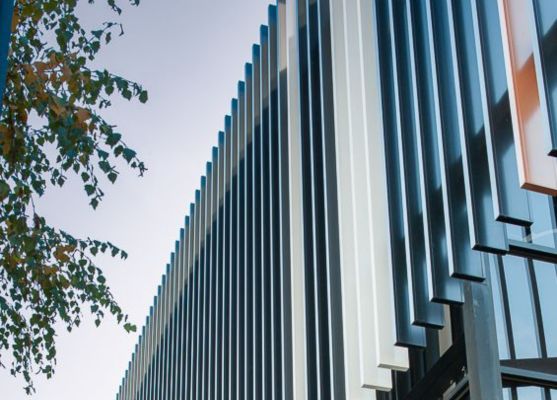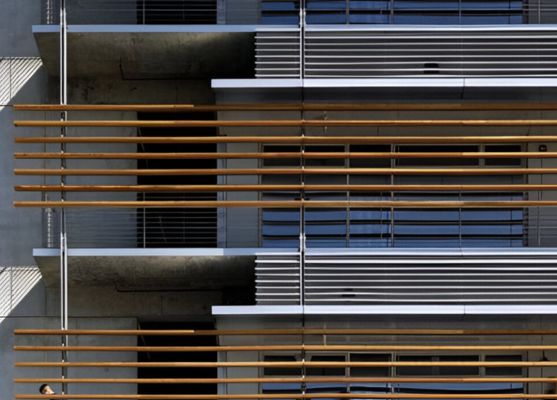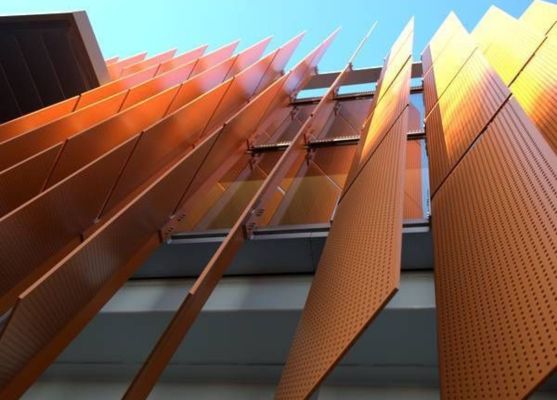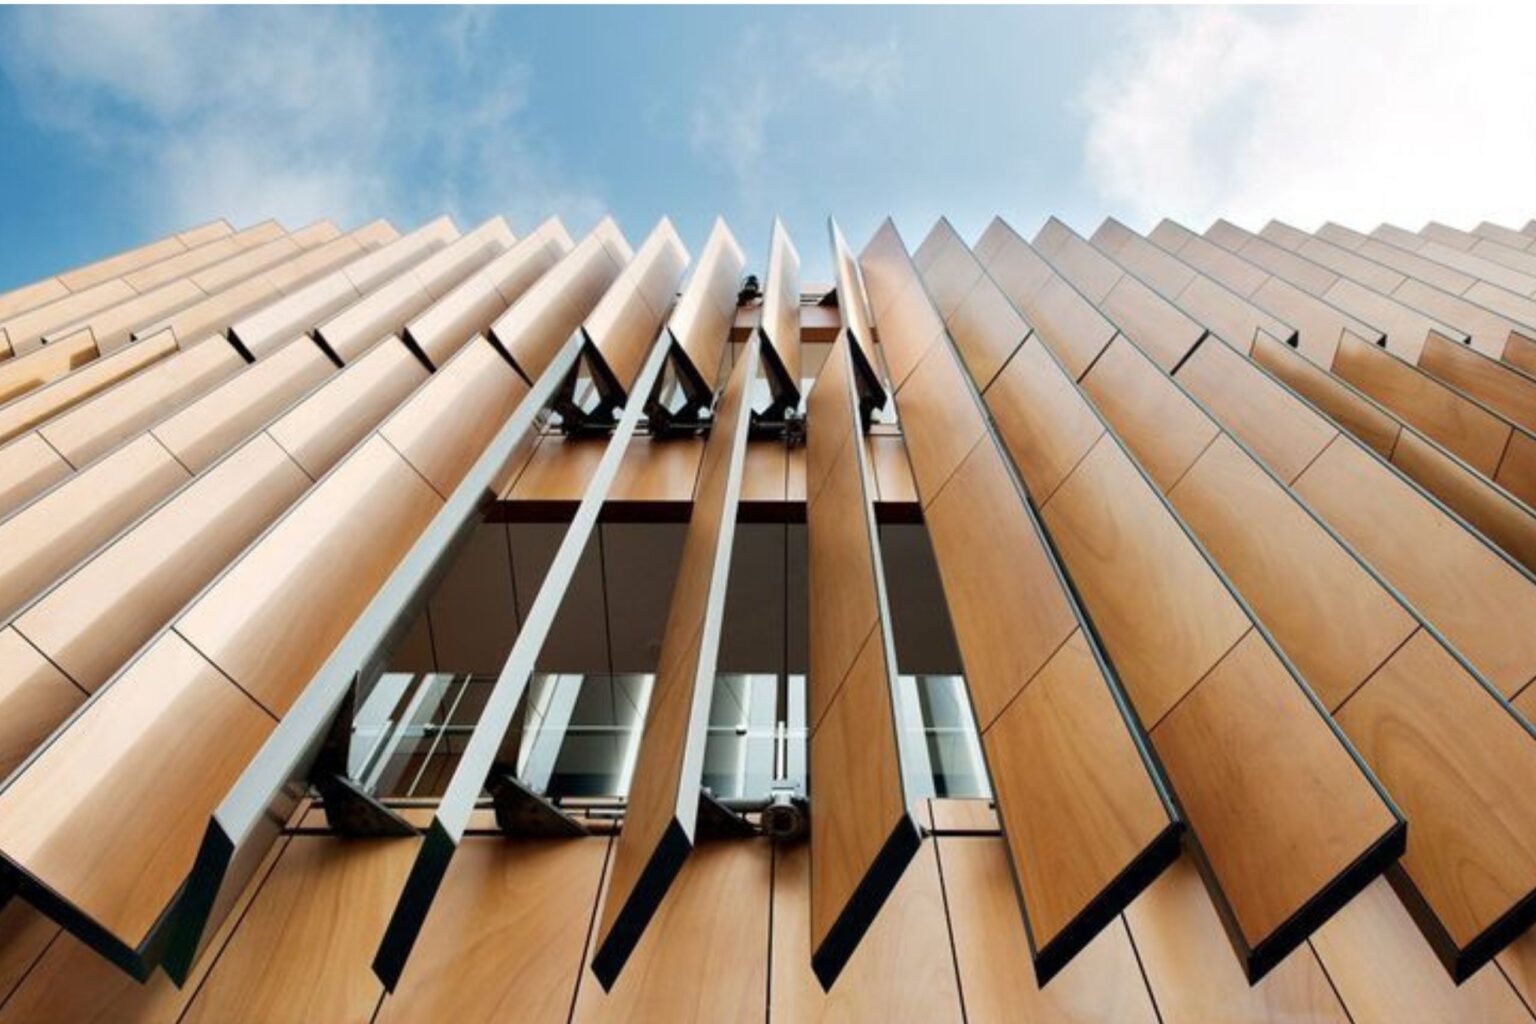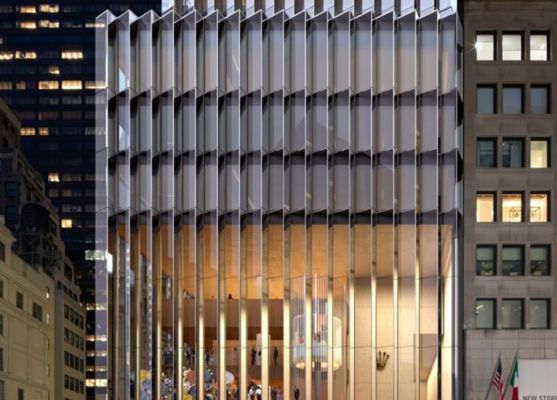
Louvers Facade uses precision-extruded aluminium blades — mounted horizontally, vertically, or at a fixed angle on a structural carrier rail — to deliver active sun control and natural ventilation while defining the building's architectural expression with clean, repeating geometry. Fixed blades offer maximum simplicity; motorised adjustable blades respond to sun position in real time.
Extruded Aluminium 6063-T5 · 6061-T6
Aluminium Carrier Rail · Powder-coated MS Option
A4 Stainless Blade Brackets · Hidden or Expressed
Horizontal · Vertical · Angled · Z-section · T-section
Fixed · Manual Pivot · Motorised Actuator
Shop drawings + IS 875 eng. cert. — no extra cost
Angled blades shed rain while keeping air moving.
AC units, DG sets, ducts and plant disappear behind a neat facade.
Blades angled to cut direct sun on glazing.
Operable blades open or close to suit the season.
We confirm what you need to block — rain, sun or view — and the airflow required.
Extruded blades are cut to length, capped and fitted into frames.
Blades are clipped or fixed into mullions or a frame on site.
Simple, robust and low-maintenance.
Manual or motor-driven blades you can angle.
Rain-defence profiles for equipment rooms.
Varied angles or wood-grain finishes for design-led facades.
Vertical fins work best on east and west elevations where the sun is low. Horizontal fins suit south-facing elevations in India, where the sun is higher. Many buildings combine both, guided by a sun-path study.
It depends on orientation, fin depth, spacing and glazing. Well-designed fins can block a large share of direct sun on glass. We model each elevation rather than quote a generic figure.
Yes. Wood-grain finishes on aluminium give a timber look without warping, rot or termite risk.
Spacing is linked to fin depth — deeper, closer fins shade more but narrow the view. We balance shading, views and budget for each elevation.
Yes. Fins can be retrofitted on brackets fixed to slab edges or mullions, after a structural check.
Our facade specialists respond within one business day with a cost estimate and initial direction.
WhatsApp us