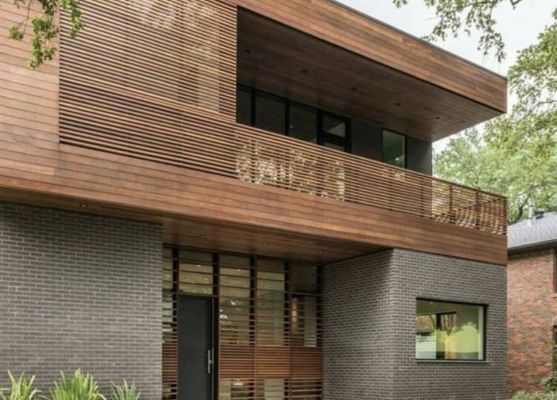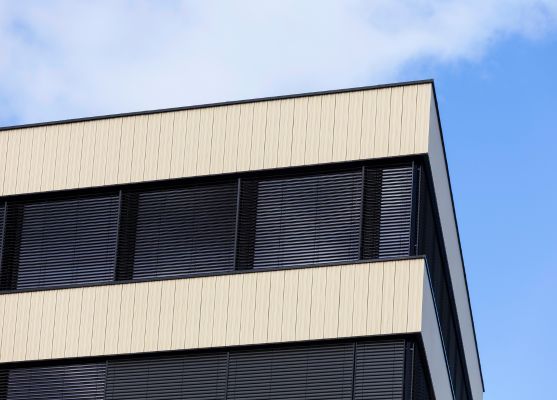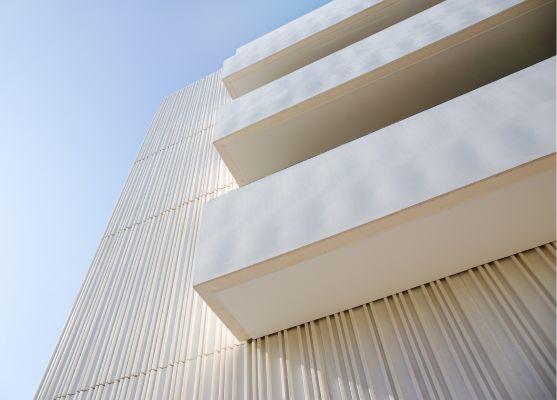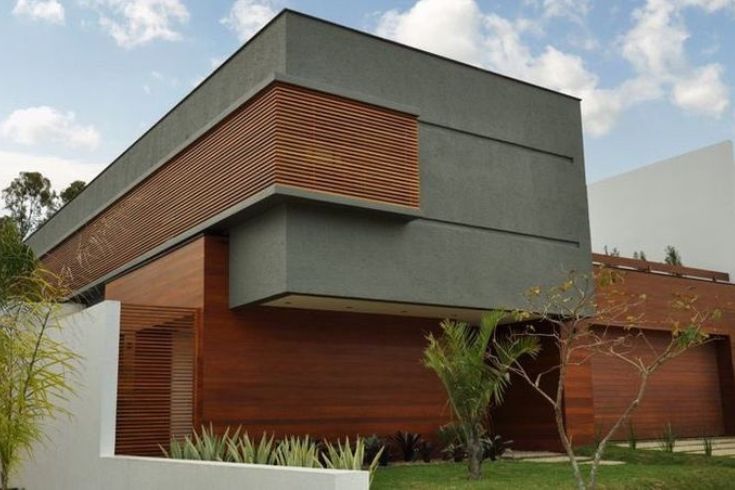
A C channel facade is made of C-shaped metal profiles fixed in a repeating vertical or horizontal pattern. The open "C" creates deep shadow lines, and varying the spacing, depth or rotation of each channel gives the facade a strong, modern rhythm. It is robust, economical and quick to install.
Aluminium 6063-T6 Extruded · 5052-H32 Folded
Extruded Aluminium Bracket & Rail System
A4 Stainless Self-Drill · Concealed
Uniform · Variable Spacing · Rotated · Two-Tone
IS 875 Part 3 — project-specific certification
Shop drawings + engineer cert. — no extra cost
A high-end 3D look from simple, repeatable profiles.
The C shape is stiff, spans further and needs fewer brackets.
Vary spacing, depth or rotation to create your own pattern.
Modular, repetitive profiles go up quickly on site.
Choose profile size, finish and arrangement.
Channels are folded or extruded, cut to length and finished.
Channels are fixed to concealed brackets at set spacing and rotation.
Equal spacing for a calm, ordered look.
Clustered and spread channels for movement.
Each profile turned to create a twist or wave.
Inner face in a contrast colour that reveals as you move.
Fins are blades designed mainly for sun shading, often deep and widely spaced. C channels are open-faced profiles chosen mainly for rhythm, depth and strength, while still giving some shade.
It delivers a strong 3D effect at a lower cost and installs faster, because it uses repeatable profiles rather than bespoke engineered parts.
Yes. Horizontal channels emphasise a building’s width; vertical channels emphasise its height.
Yes. Two-tone channels have a contrast colour on the inner face that reveals itself as you walk past.
Vertical channels drain naturally. Horizontal channels are oriented or detailed with drainage gaps so water does not pool.
Our facade specialists respond within one business day with a cost estimate and initial direction.
WhatsApp us