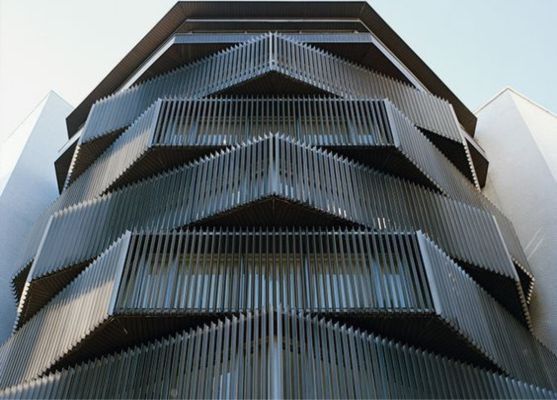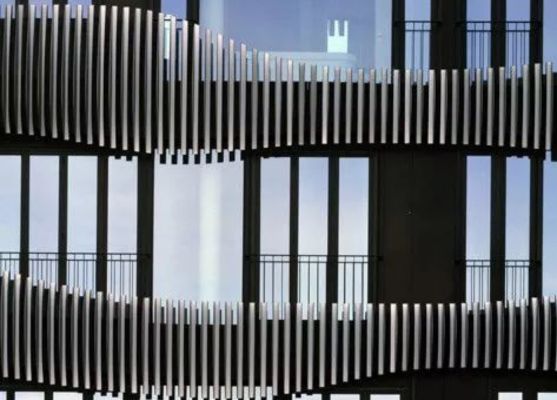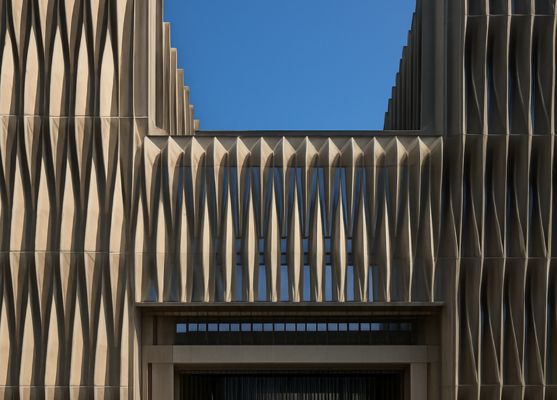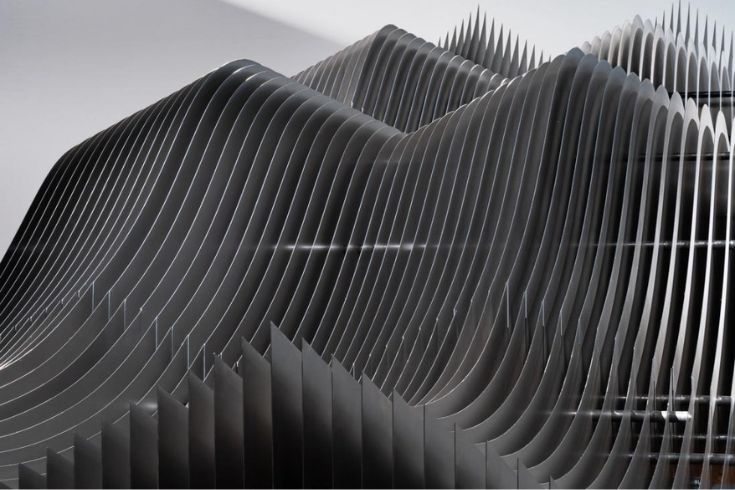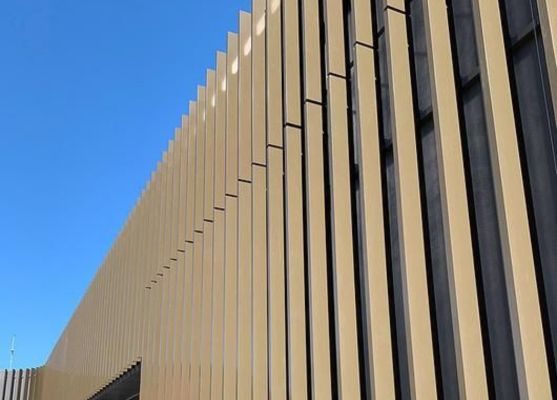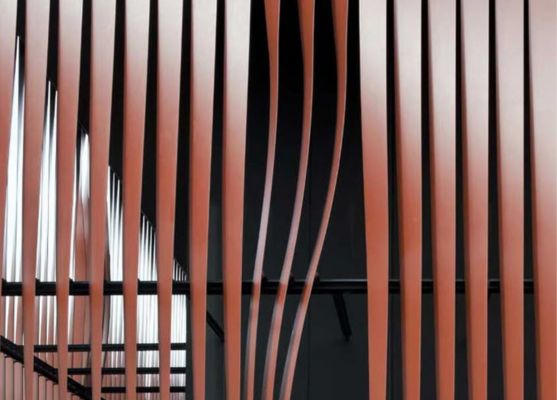
Fin Facade uses precision-extruded or roll-formed aluminium fins — mounted at a fixed or variable angle on a structural sub-frame — to deliver sun shading, airflow control, and a strong linear architectural expression. Each fin casts a sharp, evolving shadow line as the sun moves, turning the building's surface into a dynamic play of light and geometry.
Extruded Aluminium 6063-T5 · Galvanised MS
Aluminium Carrier Rail · Thermally Broken Option
A4 Stainless Brackets · Adjustable Angle Option
Horizontal · Vertical · Angled · Mixed
IS 875 Part 3 — project-specific certification
Shop drawings + engineer cert. — no extra cost
Fins shade the glass from harsh sun and reduce cooling load — especially on east and west elevations.
Correctly angled fins block direct sun but keep outward views and daylight.
Rhythm, depth and shadow lines; rotate each fin and the facade forms a wave.
Wood-grain finishes give aluminium the warmth of timber without warping or termites.
A sun-path study sets fin depth, spacing and angle for each elevation.
Extruded or folded aluminium fins are cut, capped and finished.
Fins are fixed on brackets to slab edges, mullions or a steel frame, aligned to the rhythm.
Best against low east / west sun.
Best against high south sun.
Each fin rotated to create a wave or twist.
Slim, tapered profile with a refined look.
Vertical fins work best on east and west elevations where the sun is low. Horizontal fins suit south-facing elevations in India, where the sun is higher. Many buildings combine both, guided by a sun-path study.
It depends on orientation, fin depth, spacing and glazing. Well-designed fins can block a large share of direct sun on glass. We model each elevation rather than quote a generic figure.
Yes. Wood-grain finishes on aluminium give a timber look without warping, rot or termite risk.
Spacing is linked to fin depth — deeper, closer fins shade more but narrow the view. We balance shading, views and budget for each elevation.
Yes. Fins can be retrofitted on brackets fixed to slab edges or mullions, after a structural check.
Our facade specialists respond within one business day with a cost estimate and initial direction.
WhatsApp us