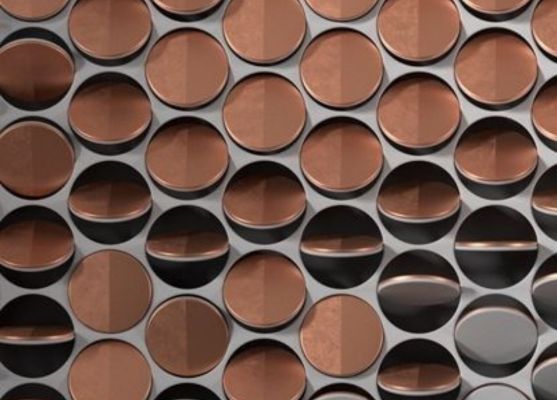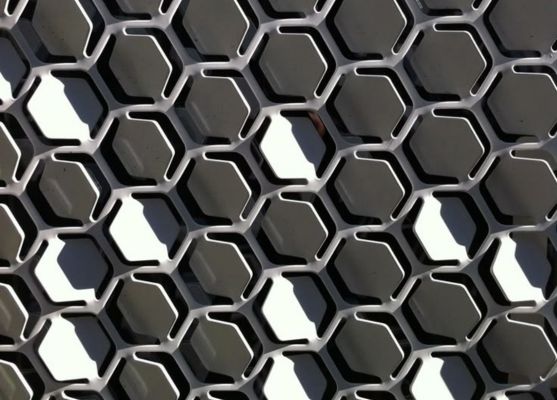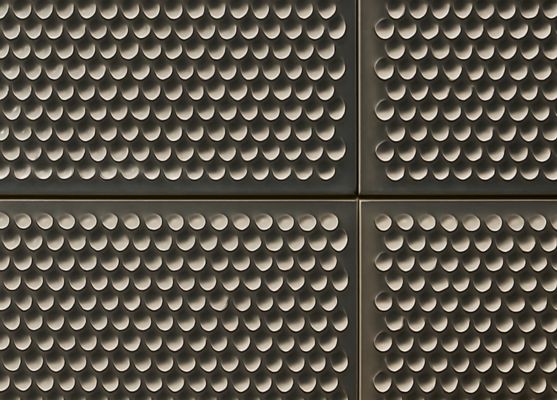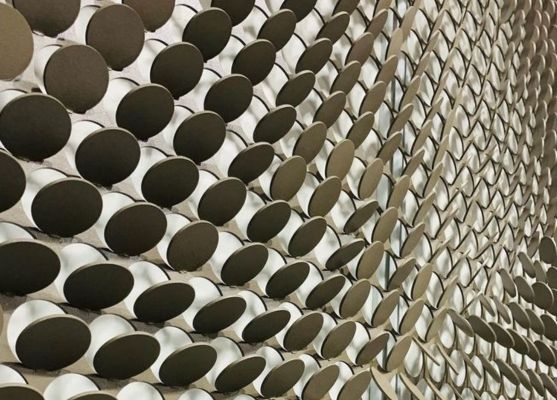
Coin Facade uses arrays of precision-formed circular aluminium discs — each individually CNC-cut and mounted on a concealed sub-frame — to create facades with rich texture, controlled light diffusion, and a surface that shifts visually throughout the day.
Aluminium 5052-H32 · Galvanised MS
Extruded Aluminium T-Section
A4 Stainless · Fully Concealed
Uniform · Staggered · Radial · Custom Parametric
IS 875 Part 3 — project-specific certification
Shop drawings + engineer cert. — no extra cost
Map a logo, artwork or gradient across the facade. Each disc angle is computed from your image so the picture reads from the street.
Every disc catches the sun differently, so the facade shifts from morning to evening. Add lighting and it performs at night too.
Hide car parks, services or old structures while air and daylight still pass through.
Thin aluminium or stainless discs keep dead load low, and weather-resistant finishes handle Indian sun and monsoon.
We convert your pattern or image into a parametric disc map and assign every disc its angle.
Discs are CNC/laser-cut, finished and coded to their exact position on the facade.
Discs are fixed to a pre-engineered grid of rods, mesh or tubes anchored to the structure.
Static discs that hold a crisp pattern or image.
Two finishes mixed for stronger contrast and depth.
LED lighting behind the screen for a night-time effect.
Want discs that ripple in the wind? See our Kinetic Facade.
Precision-formed 3mm aluminium sheet (Grade 5052-H32) or 2mm galvanised mild steel. Sub-frame is extruded aluminium, thermally broken where specified. All fixings are A4 stainless steel, fully concealed from the facade face.
Mill finish, Class 1/2 anodising, powder coat (any RAL/NCS), PVDF fluoropolymer, brushed stainless, and mirror polish. Anodised and PVDF finishes carry 25+ year durability without repainting.
Mill finish, Class 1/2 anodising, powder coat (any RAL/NCS), PVDF fluoropolymer, brushed stainless, and mirror polish. Anodised and PVDF finishes carry 25+ year durability without repainting.
4–8 weeks from confirmed order and approved shop drawings. Minimum order is 100 sq. ft., with no upper limit — we work on projects from boutique retail frontages to full commercial towers of 50,000+ sq. ft.
Yes — included as standard on every project. Full IS 875 Part 3 calculations, coordinated shop drawings, fixing schedules, and stamped engineer’s certification are provided with the handover package at no additional cost.
Our facade specialists respond within one business day with a cost estimate and initial direction.
WhatsApp us